How to Nail a Laundry Room Makeover: Sizes, Costs, Steps
A laundry room makeover only works if the measurements work first. Here are the clearances, counter heights, venting rules, storage moves and budget tiers that separate a room you love from a redo you resent.
Rewritten with AI and republished automatically. Our editors set the standards and fix reported errors — how we work.
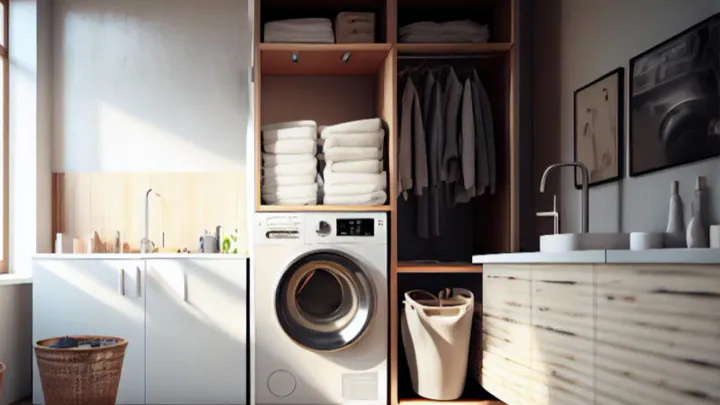
TL;DR: A laundry room makeover succeeds or fails on measurements, not styling. Confirm appliance clearances, counter height and dryer venting first, then add storage, light and surfaces. Cosmetic refreshes cost a few hundred dollars; moving plumbing pushes you into the thousands. Design the workflow—sort, wash, dry, fold, hang—before you pick a paint color.
A laundry room makeover is a renovation of a utility space that improves how efficiently laundry moves from hamper to hanger, usually through better storage, work surfaces, lighting and layout. That definition matters, because the most common way these projects disappoint is when they are styled like a powder room and used like a workshop.
Below is the sequence we'd follow, with the numbers that actually constrain the design.
What should I measure before I plan anything?
Measure the appliance footprint, the door swing, the depth of the finished wall and the height of the hookups—in that order. Most full-size washers and dryers are about 27 inches wide and 30 to 34 inches deep, but a front-loader's door swings 20 to 24 inches outward, which means you need roughly 42 to 48 inches of clear floor in front of it. That clearance, not the machine itself, is what usually kills a layout.
Three other numbers get overlooked constantly:
- Behind the machines. Hoses, the dryer duct and the standpipe eat three to six inches. If you measured only the appliance depth, your counter or cabinet run will not close.
- Above the machines. Top-loaders need 18 to 20 inches of lid clearance. A shelf placed at a convenient reach height will make the lid unusable.
- The path in. Doorways, stair turns and hallway width determine whether a replacement appliance can even reach the room. Measure the narrowest point before you commit to a new machine.
| Element | Typical dimension | Why it matters |
|---|---|---|
| Full-size washer or dryer width | 27 in (some 24 in compact) | Side-by-side pairs need ~54 in plus a small gap |
| Depth with hoses and duct | 33–38 in total | Determines cabinet and counter depth |
| Front-loader door swing clearance | 42–48 in of clear floor | The number that most often breaks a layout |
| Top-loader lid clearance | 18–20 in above | Rules out low shelving and counters |
| Folding counter height | 36 in standard, 38–39 in for taller users | Comfort during long folding sessions |
| Upper shelf above counter | 16–18 in of open space | Fits detergent bottles upright |
| Walkway in a two-wall layout | 36–42 in minimum | Room to open a door and stand in front of it |
How do I design the workflow instead of just decorating?
Map the five stations laundry actually passes through—sort, wash, dry, fold, hang—and give each one a physical home in the order you use them. When folding happens across the room from the dryer, or hanging space is behind the door, people revert to carrying armfuls to the bed, which is exactly the habit the makeover was supposed to fix.
A useful decision rule: if a step in the chain has no dedicated surface or hook, it will migrate to another room. Sorting needs bins you can reach without bending twice. Folding needs at least 24 inches of counter width—36 is comfortable for a bath towel. Hanging needs a rod with vertical clearance for a long dress, roughly 60 inches from rod to floor or shelf.
This is the same logic we apply to the chokepoints in a home's entryway design: the space works when each object has an obvious landing spot within arm's reach of where you are already standing.
What storage actually works above a washer and dryer?
Open shelving or shallow upper cabinets at 16 to 18 inches above the counter, plus one tall slim cabinet for brooms and the ironing board. Deep upper cabinets look generous and function poorly—detergent jugs disappear at the back, and you end up buying duplicates of stain remover you already own.
Three storage moves that consistently earn their keep:
- A rolling cart in the gap. A 6- to 9-inch cart slides between side-by-side machines and holds dryer sheets, wool balls, stain sticks and the lint you swept up. It pulls out; it does not become a trap.
- A retractable or fold-down drying rod. Wall-mounted rods that collapse flat beat freestanding racks in any room under 60 square feet, because the rack is otherwise in the way 95 percent of the week.
- A labeled, lidded detergent container. Decanting powder or pods into a jar is genuinely helpful—but keep the original packaging or transfer the safety label, and store anything toxic above child height with a latch.
Resist the urge to store out-of-season clothing in a laundry room. Humidity swings and residual heat make it one of the worse places in a house for fabric. A curated capsule wardrobe approach reduces the volume you are trying to house in the first place.
What do most people get wrong in a laundry room makeover?
They build a fixed countertop across the machines with no service access. Washers and dryers need to be pulled forward for repair, belt replacement and duct cleaning. A counter that is screwed to the wall and boxed in on both sides turns a $180 service call into a demolition job—and technicians will sometimes decline the work entirely.
Two more mistakes worth naming:
- Ignoring the dryer vent. Flexible foil duct crushed behind a machine is the classic cause of long dry times and lint buildup, which is a real fire risk. Use rigid or semi-rigid metal duct, keep the run as short and straight as the layout allows, and follow the manufacturer's maximum equivalent length—every elbow subtracts from it. If your remodel pushes the machine farther from the exterior wall, recheck the math before you close up the wall.
- Treating a laundry closet like a laundry room. In a closet, base cabinets and a freestanding hamper consume the exact floor area you need to open the appliance door. Go vertical, go retractable, and accept that folding happens elsewhere.
This does not apply if you have a stacked pair. Stacking kits are model-specific and not universal—a mismatched pair of a washer and dryer from different lines often cannot be stacked safely. Stacking also puts the dryer controls high and eliminates almost all upper storage, so the space you gain on the floor is partly paid for above.
How much does a laundry room makeover cost in 2026?
Costs cluster into three tiers, and the dividing line is whether you move water. Keeping the hookups where they are is the single largest saving available to you; relocating a standpipe, supply lines and a drain into a new wall reliably adds thousands and usually a permit.
| Tier | Typical scope | Rough investment | Best for |
|---|---|---|---|
| Cosmetic refresh | Paint, LED fixture, wall shelves, bins, fold-down rod, rolling cart, rug | Low hundreds | Renters and closets; weekend project |
| Functional upgrade | Stock cabinets, butcher block or laminate counter, new flooring, exhaust fan, outlet work | Low thousands | Existing rooms where the layout already works |
| Full remodel | Utility sink, relocated plumbing, custom cabinetry, new appliances, drywall and electrical | Five figures | Reconfiguring the room or relocating laundry entirely |
If the tier you want is above the cash you have, stage it. Phase one buys light, a surface and storage; phase two buys cabinetry; phase three buys appliances when the current ones fail. Setting aside a fixed monthly amount for the later phases keeps a mid-project appliance failure from turning into debt. This is general guidance, not financial advice.
What lighting and finishes hold up in a humid room?
Use bright, neutral-to-cool LED light—somewhere around 3500K to 4000K—so you can actually see a stain, plus a scrubbable satin or semi-gloss paint that tolerates wiping and moisture. Flat paint in a laundry room shows every splash of detergent and cannot be cleaned without burnishing.
A few finish decisions we'd defend:
- Flooring: luxury vinyl plank or tile. Both survive a burst supply hose. Solid wood and standard laminate do not.
- Counter: sealed butcher block or laminate over quartz, unless the laundry doubles as a craft or mudroom surface. You are folding cotton, not chopping onions.
- Ventilation: if there is no window, an exhaust fan is not optional. Warm, damp air with nowhere to go is how you get peeling wallpaper, musty towels and eventually mildew on the ceiling.
Warm task lighting has its place, but not here. Save the low, cozy layers for the rooms where you unwind—the kind of changes we cover in our bedroom refresh guide.
What upgrades are worth it if the room is already fine?
A utility sink, a hidden lint bin and better sorting are the three highest-return additions once the basics are handled. A deep utility sink handles hand-washing, pre-soaking, mop rinsing and the muddy-cleat emergencies that otherwise end up in a kitchen sink—but it requires drain and supply access, so price the plumbing before you fall in love with the basin.
Worked example: a 7-by-8-foot room with side-by-side front-loaders on one long wall. Appliances take 54 inches; the remaining 30 inches becomes a 24-inch-deep cabinet with a counter that runs the full wall at 36 inches, with a one-inch air gap over the machines and a removable counter section. Opposite wall: a 16-inch-deep pegboard with a fold-down rod at 60 inches and a slim tall cabinet. Remaining walkway, about 38 inches—enough for a door swing with a person standing in it. Every element fits because the door swing was budgeted first.
Finally, don't overlook the small stuff: braided stainless steel supply hoses instead of rubber, a drain pan under the washer, anti-vibration pads if the laundry sits above a living space, and a dry-erase strip for the "do not tumble dry" items everyone in the household forgets.
Key takeaways
- Measure door swing clearance, depth-with-hoses and lid clearance before you draw a single cabinet—these three numbers determine what is possible.
- Keep the plumbing where it is unless you have a compelling reason to move it; relocation is the main reason budgets triple.
- Any countertop over front-loaders needs an air gap and a removable section so the machines can be pulled for service.
- Rigid metal dryer duct, kept short and straight, improves drying time and reduces lint fire risk—recheck the run if your makeover moves the appliance.
- Design around the five stations—sort, wash, dry, fold, hang—so no step migrates to the bedroom.
- Pick moisture-tolerant finishes and add real ventilation; wallpaper and flat paint fail fastest in an unvented laundry room.
Frequently asked questions
How much does a laundry room makeover cost?
A cosmetic refresh—paint, lighting, shelving, bins and a fold-down surface—typically lands in the low hundreds of dollars, a mid-level makeover with cabinets and a countertop usually runs into the low thousands, and a full remodel that moves plumbing, adds a utility sink or reconfigures the room commonly reaches five figures. Plumbing relocation is the single biggest cost driver, so a layout that keeps the hookups where they are saves more money than any other decision.
What is the right counter height for folding laundry?
Thirty-six inches is the standard, matching kitchen counter height, and it suits most adults for folding while standing. If you are taller than about 5'10", 38 to 39 inches is more comfortable; measure from the floor to your bent wrist and subtract two to three inches for a personal fit. Over front-loading machines, the counter height is dictated by the appliance plus any pedestal, so check that number before you order anything.
Can I put a countertop over my washer and dryer?
Yes, over front-loading machines, but not over top-loaders whose lids open upward. Leave at least one inch of air gap above the appliances so vibration does not transfer into the counter, and build the surface so it can be removed or slid out when a technician needs to pull the machines for service. Never rest a counter directly on the appliance tops.
Do I need a dedicated circuit for a laundry room?
In most US homes, yes—laundry areas generally require a dedicated 20-amp circuit for the receptacles, and an electric dryer needs its own 240-volt, 30-amp circuit. Gas dryers still need a standard 120-volt outlet for the controls and drum motor. Requirements vary by local code and by what your panel can carry, so have a licensed electrician confirm before you add outlets, an iron station or a second appliance.
Is peel-and-stick wallpaper a good idea in a laundry room?
Only in a laundry room with real ventilation. Heat and humidity from the dryer and hot-water washes loosen the adhesive, and edges tend to curl first above and behind the appliances where it is hardest to reach. If the room has no exhaust fan or window, a scrubbable satin or semi-gloss paint is the more durable choice; save the wallpaper for one accent wall away from the machines.
What is the best flooring for a laundry room?
Luxury vinyl plank or tile is the practical default because both tolerate standing water from a hose failure or an overflowing washer. Avoid solid hardwood and standard laminate, which swell when soaked. Whatever you choose, add a drain pan under the washer and braided stainless steel supply hoses—the pan buys you time, and the hoses are the part most likely to fail.
How do I make a tiny laundry closet more usable?
Go vertical and go retractable: one shelf about 18 inches above the machines, a wall-mounted drying rod that folds flat, a slim rolling cart in the gap between units, and a pull-out or over-door hamper. Skip base cabinets entirely—they steal the floor space you need to open appliance doors. In a closet under about 30 square feet, one deep wall of storage beats shallow storage on two walls.