Entryway Ideas 2026: Small Spaces That Work Hard
A working entryway is a sequence, not a square footage problem. Here are the exact depths, heights, light levels, and decision rules that turn three feet of wall inside your front door into a zone that absorbs clutter instead of collecting it.
Drafted with AI; reviewed by Najam Kausar on . How we work.
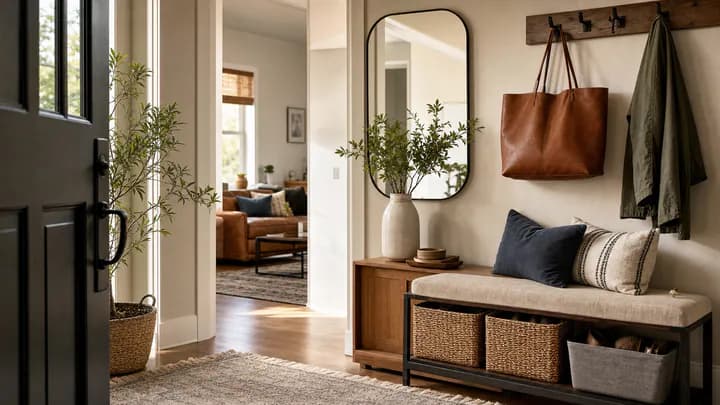
TL;DR: A working entryway in 2026 is a sequence, not a square footage problem. Give every incoming item a landing spot, add one seat, one mirror, and one light at eye level, and define the zone with a durable rug. Three feet of wall inside your front door is enough if each piece earns its place.
An entryway is the transition zone just inside a home's main door that absorbs the objects and habits of arriving and leaving. It is the hardest-working square footage in most houses and the least designed. It takes wet boots, dropped mail, forgotten keys, dog leashes, and the mental switch between outside and inside, usually with a builder-grade dome light and nothing else.
Below, we walk through layout decisions, storage systems, dimensions that actually work, and the small upgrades that make a foyer calm on the way out and welcoming on the way in.
Why does a small entryway feel worse than no entryway at all?
Because a small entry collects objects without absorbing them. A bare hallway gives clutter nowhere to land, so it travels to the kitchen counter. A half-designed entry, one with a console but no tray and hooks but no shoe storage, invites the drop without completing the catch. The pile stays visible at the exact spot where you form your first impression of your own home.
Every entry, regardless of size, has to solve four jobs simultaneously:
- Drop: keys, phone, wallet, sunglasses, mail, badge
- Hang: coats, bags, umbrellas, leashes, helmets
- Sit: a place to put shoes on and take them off
- Store: the shoes and gear that genuinely live here
Ignore one job and that category migrates deeper into the house. The decision rule: if a category of object appears on your kitchen counter more than twice a week, its home is missing from the entry.
How do I plan an entryway layout before buying anything?
Stand in the doorway for a week and watch what you actually do, then design around that instead of around a photograph. Where does your bag land in the first three seconds? Where do shoes come off? Where does mail stop moving? Those spots are already your zones; your job is to furnish them, not relocate them.
Then take three measurements before you shop: the usable wall width, the depth available without narrowing the walking path below 30 inches, and the door's swing arc traced on the floor with painter's tape. That tape arc prevents the single most expensive entryway mistake, which is a beautiful bench that stops the door at 70 degrees. We've covered this measuring-first approach in depth in our guide to making the first three feet inside your door work.
To set a depth limit, open the door fully, measure from the opposite wall to the outer edge of the open door, and subtract 30 inches for the path. What remains is your maximum furniture depth; under 8 inches means a floating shelf, not a console. If anyone in the household uses a walker, wheelchair, or stroller, widen the path to 36 inches; for a wheelchair or walker, also allow a 60-inch turning circle where possible and keep hooks and shelves in the 44–48 inch reach range.
The three common entryway footprints
| Footprint | Typical dimensions | What works | What to avoid |
|---|---|---|---|
| Wall strip (no foyer) | 3–6 ft of wall, opens onto a room | Floating shelf or 10-in console, hook rail above, basket or slim bench below | Anything deeper than 12 in; freestanding coat trees that block sightlines |
| Narrow hallway | 36–42 in wide corridor | Wall-mounted everything, 8–10 in shelves, runner rug, sconces instead of lamps | Benches, console tables with legs, floor baskets that catch toes |
| True foyer or alcove | Defined room, 5x5 ft or larger | Full 15–18 in bench, console with drawers, layered lighting, art at eye level | Under-furnishing; a single tiny rug that makes the room read as unfinished |
| Door opens into stairs | Landing under 3 ft deep | Hooks only, wall-mounted mail slot, shoe tray, no furniture at all | Any seat; the stairs are the seat |
Before furnishing any of these footprints, check which door actually gets used. In many homes a garage, side, or back door carries most daily traffic; put the bench, hooks, and drop tray there and keep the front entry to a mirror, a rug, and a light. Shared apartment corridors are off limits for overflow: shoes, mats, or racks there may violate fire-egress rules or building policy, so build the system inside the door.
Which entryway furniture actually earns its space?
Four pieces do almost all the work: one seat, one obvious drop surface, a row of hooks, and closed storage for the ugly items. Everything else is decoration.
One seat, even a tiny one
A place to sit while dealing with shoes changes daily life more than people expect, especially for anyone with boots, kids, or knees that don't love balancing on one leg. Fifteen to eighteen inches deep is comfortable; 12 inches still works for a quick perch. If nothing fits, a single sturdy stool tucked under a console gives you the function and disappears when not in use.
Aim for a seat height of 17 to 19 inches; lower looks sleek but is hard on stiff knees.
A drop zone that is impossible to miss
The biggest source of entry clutter is the absence of one obvious landing spot. A shallow tray on a console, a small wall shelf, or a magnetic key strip inside a cabinet door all work. The rule that matters: the drop zone must be within arm's reach of where you stop walking, not around a corner. Three feet of detour is enough to send keys back to the kitchen counter.
Hooks beat closets for daily use
Four to six hooks at 60 to 66 inches high handle the coats and bags you reach for every day. Add a second row at 36 to 42 inches for children, which is one of the best family upgrades available in an afternoon. Save the closet for seasonal layers. Mount into studs or use anchors rated for at least 25 pounds, because a hook rarely carries one coat for long.
A winter parka plus a full backpack can reach 15 to 20 pounds on one hook, and a loaded rail pulls down and out, not straight down, so use studs where possible and spread the load across a mounted board rather than individual hooks. Space hooks at least 4 inches apart, 6 for bulky coats, and leave at least 6 inches between the hook line and any shelf above. Choose metal hooks; plastic ones fatigue and snap in cold entryways.
Closed storage for the things nobody wants to look at
Shoes, dog gear, reusable bags, and returns packages create visual noise out of proportion to their size. A tilt-out shoe cabinet around 10 inches deep, a lidded bench, or baskets on a low shelf keep them accessible and invisible. Our working rule: used more than once a week, it lives at the door; anything less, it goes to the hall closet or bedroom.
What lighting makes a small entry feel finished?
Two warm layers, minimum. Most entries have a single overhead dome that casts light straight down, flattening faces and deepening shadows under the console. Adding a second source at eye level is the fastest, cheapest transformation available.
- Overhead: a flush or semi-flush fixture sized to the ceiling. Allow at least 7 feet of clearance under any pendant, and keep bulbs around 2700K.
- Eye level: a small console lamp or a plug-in wall sconce. This is the layer that makes a hallway read as a room.
- Mirror: light the face, not the scalp, with a source beside or in front of the mirror, and use bulbs rated CRI 90 or higher so navy does not read as black.
- Accent: a picture light or small clip light over art or a plant adds depth in a windowless entry.
Put the eye-level lamp on a smart plug set to sunset. You will never walk into a dark entry again, and the cost is under the price of a takeout dinner. One honest caveat: hardwiring a new sconce or moving a ceiling box is electrical work. Get a licensed electrician, and if you rent, check your lease before anything touches the junction box.
What rug, mirror, and art choices do the most work?
A rug defines the zone and protects the floor, a mirror buys light and depth, and art hung at the right height quietly signals that the space was considered. These three are the highest-impact small purchases in the entry.
Rug: in a narrow entry, a runner roughly 2 by 6 feet; in a wall-strip entry, a 2 by 3 mat. Wool, jute, or a low-pile washable synthetic handles grit. Always use a non-slip pad, because a rug that slides on tile at the threshold is a genuine fall hazard. In wet or snowy months, layer a washable low-profile mat on top and launder it rather than replacing the good rug every March.
Before buying, measure the gap between the bottom of an inward-swinging door and the floor; many doors clear only about half an inch, and a plush rug will jam the door or wrinkle into a trip hazard. On sealed hardwood, choose felt backing over solid rubber, because some rubber backings trap moisture and discolor the finish. A coarse scraper mat outside pulls grit off soles before it reaches the indoor rug.
Mirror: hang it opposite a window or lamp so it reflects light rather than a blank wall. Round mirrors soften rectangular corridors; tall leaning mirrors suit wider foyers, and should be strapped to a stud if children or pets use the space.
Art: center it at 57 to 60 inches from the floor to the middle of the piece. Above a console, keep the bottom edge 6 to 10 inches above the surface. Hanging art too high is the most common entryway mistake, and it is free to fix.
A worked example: six feet of wall, $200, one weekend
Say you have a 6-foot stretch of wall inside an apartment door with the living room immediately behind it. Here is a sequence:
- Tape the door swing on the floor. It eats the first 32 inches; the usable strip is the remaining 40 inches.
- Mount a 4-hook rail at 64 inches, centered on the usable strip, into studs.
- Put a 30-inch, 12-inch-deep shoe cabinet below it. Closed top becomes the drop surface.
- Add a ceramic tray for keys and mail, and a small 12-inch lamp on a smart plug.
- Lay a 2x3 washable mat with a non-slip pad, aligned to the cabinet, not the door.
- Hang a round mirror at 60 inches on center, facing the living room window.
Total footprint used: 12 inches of depth.
How can renters upgrade an entry without drilling?
Almost everything above has a reversible version, and renters can reach most of the effect without touching a stud finder.
- A weighted freestanding coat tree instead of a mounted rail
- Heavy-duty adhesive hooks, tested on an inconspicuous patch first; older or unprimed paint can lift when they come down
- A leaning ladder shelf for baskets and a drop tray
- Peel-and-stick wallpaper on one wall to visually separate the entry from the room behind it
- A plug-in sconce with a cord cover painted to match the wall
- A washable runner with a non-slip pad
This does not apply if your building prohibits adhesive products on freshly painted walls, which some newer leases now specify. Read the clause before you buy forty dollars of hooks.
How do I keep the entry from drifting back into clutter?
Build a rhythm, not a rule. We suggest a two-minute weekly reset, returning stray items, emptying the mail tray, wiping the console, plus a seasonal swap every three months: heavy coats out in fall, sandals out in spring, and anything untouched for a full season back to storage.
The seasonal swap also exposes the real problem in most entries, which is volume rather than layout. If four people's outerwear cannot fit on six hooks, no organizing product will fix it; the collection needs editing. The same logic that drives a tighter, well-edited wardrobe applies at the door, just with coats and shoes instead of shirts.
The goal is not a magazine-perfect foyer. It is an entry that quietly does its job so the rest of the home can breathe, the same principle behind a calmer bedroom setup: fewer decisions, better defaults. If you want more visual, style-led inspiration for compact entries, our companion piece on making a small entry leave a big first impression covers color, texture, and finish choices in more detail.
Editorial note: this article reflects general home-design guidance. For structural changes, electrical work, or permanent rental modifications, consult a qualified professional and review your lease before altering anything.
Key takeaways
- Design around the four jobs an entry must do: drop, hang, sit, store. A missing job becomes kitchen-counter clutter.
- Measure the door swing with painter's tape before buying furniture, and keep at least 30 inches of walking path.
- Match depth to footprint: 8–12 inches in hallways and wall strips, 15–18 inches for a real foyer bench.
- Add a second warm light at eye level around 2700K; it does more than any new piece of furniture.
- Hooks at 60–66 inches for adults, 36–42 inches for kids, anchored for at least 25 pounds.
- Renters get most of the result with adhesive hooks, freestanding pieces, a plug-in sconce, and a non-slip runner.
- Reset weekly, swap seasonally, and use hard physical limits instead of willpower for shoes.
Frequently asked questions
What's the ideal depth for an entryway bench?
Fifteen to eighteen inches deep is the comfortable range for sitting to put on shoes, and 12 inches still works for perching in very tight spaces. The number that matters more is clearance: leave at least 30 inches of walking path between the bench and the opposite wall, and never let the bench intrude on the door's swing arc.
How do I create an entryway when I don't have a real foyer?
Define the zone with three markers: a rug underfoot, a hook rail or shelf on the wall, and a light source at eye level. Even a three-foot strip of wall inside the front door reads as a full entry once those three signals agree with each other. Measure your wall width first, then buy furniture no deeper than 12 inches if the strip sits along a traffic path.
What's the best lighting for a small entryway?
Layer a warm overhead fixture around 2700K with a second, softer source at eye level, such as a small console lamp or a plug-in sconce. A single ceiling dome casts downward shadows that make faces and coats look flat. The second layer is what makes the space read as a room rather than a corridor.
How can renters upgrade an entryway without drilling holes?
Use freestanding and adhesive solutions: a weighted coat tree, adhesive hooks rated well above the weight of a wet winter coat, a leaning ladder shelf, a plug-in sconce with a painted cord cover, and a washable runner with a non-slip pad. Test adhesive hooks on your specific paint finish first, because they can pull paint off older or poorly primed walls.
How do I stop shoes from taking over the entry?
Set a physical limit rather than a rule: allocate a fixed number of cubbies, baskets, or inches of shelf, and anything that doesn't fit goes back to a closet. Hard limits work because they require no willpower. A closed shoe cabinet roughly 10 inches deep holds most adult shoes on a tilt-out rack without blocking a hallway.
Do mirrors really make a small entryway feel bigger?
Yes, particularly when hung opposite a window or a lamp, where the mirror reflects light and depth back into the space. In a windowless entry, place the mirror where it reflects a lit area of the adjacent room rather than a blank wall, otherwise you double the emptiness instead of the light.
How high should entryway coat hooks be mounted?
Roughly 60 to 66 inches from the floor for adults, with a second row at 36 to 42 inches if children use the space. Mount hooks into studs or use toggle anchors rated for at least 25 pounds, because a loaded hook carries far more weight than a single coat suggests once a bag joins it.
What's the most common entryway mistake?
Hanging art and mirrors too high. Center art around 57 to 60 inches from the floor to the middle of the piece, and keep the bottom edge 6 to 10 inches above a console surface. The second most common mistake is buying furniture before measuring the door's swing arc.